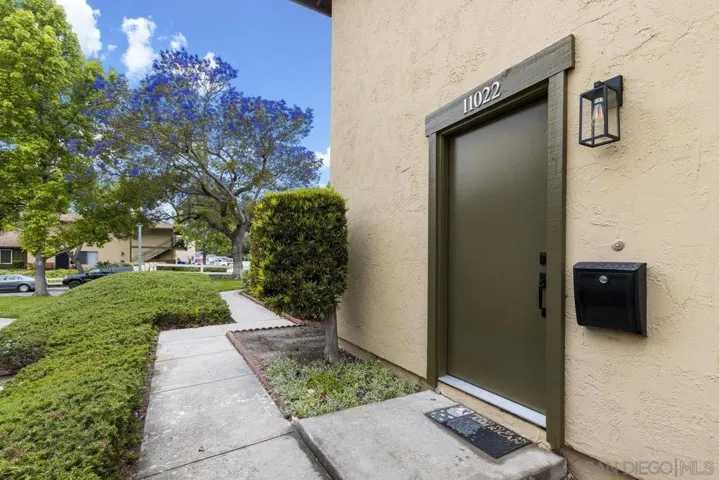


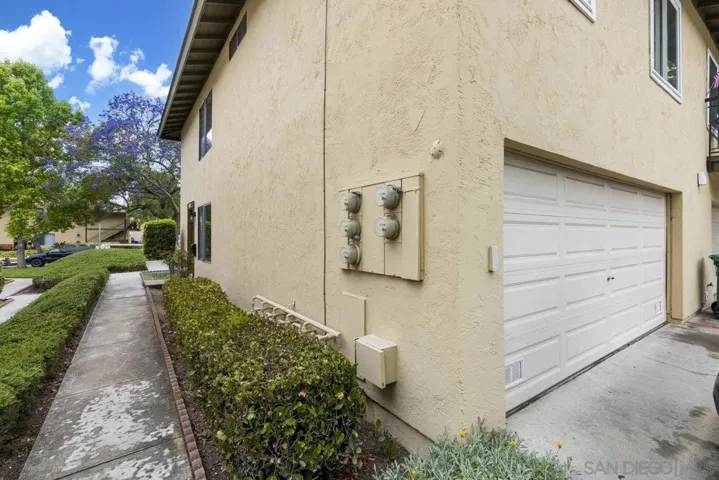
11022 Via Asti, San Diego, California 92129
- $539,900
- $550,000
- $539,900
- $550,000
Description
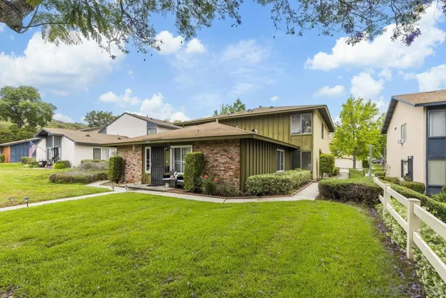
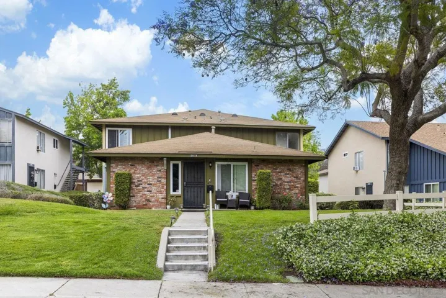
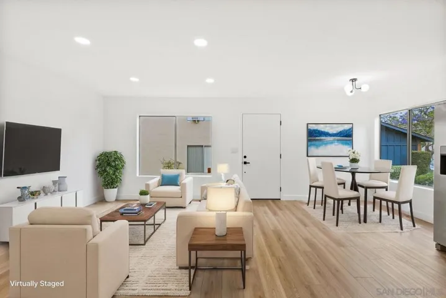
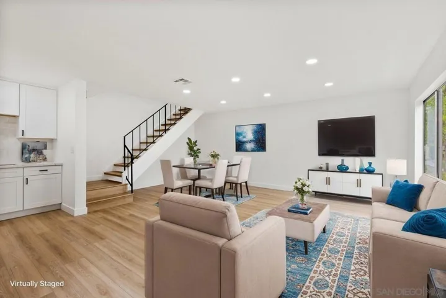
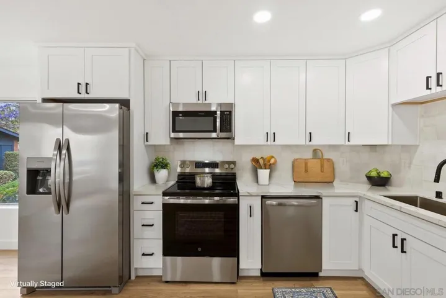
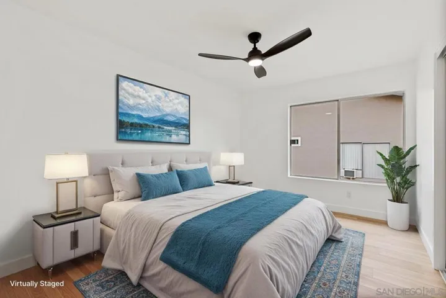
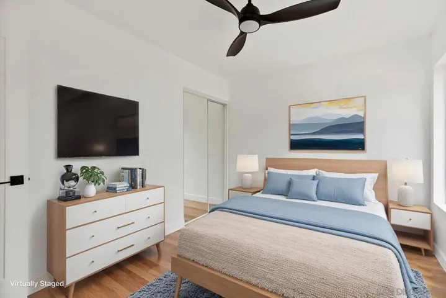
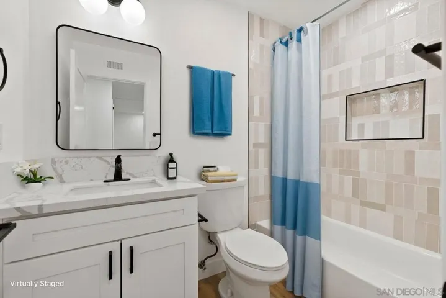
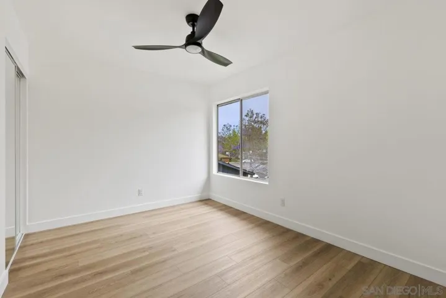
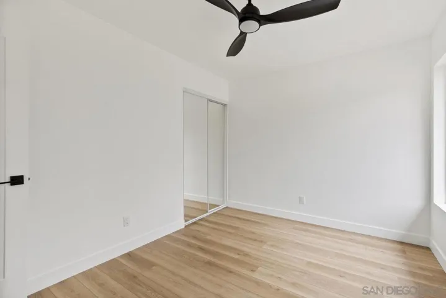
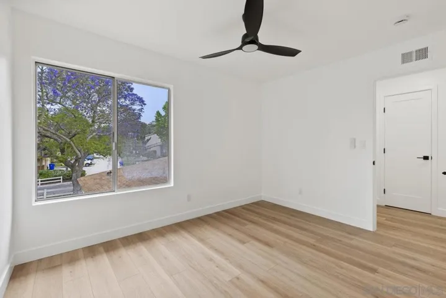
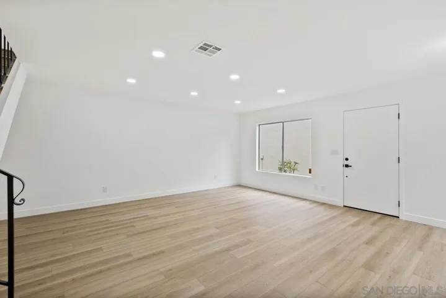
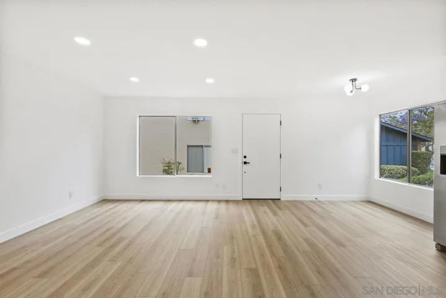
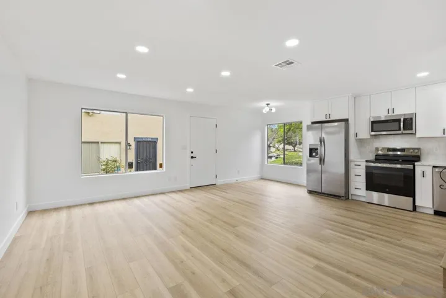
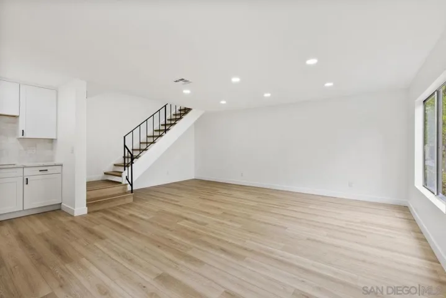
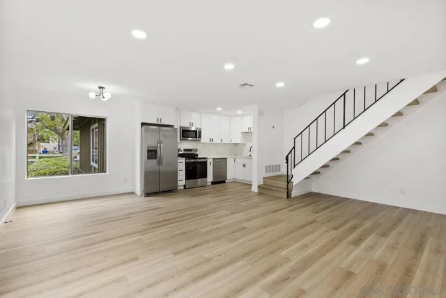
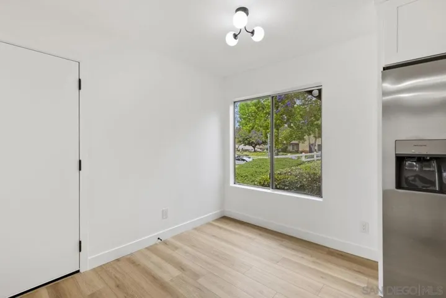
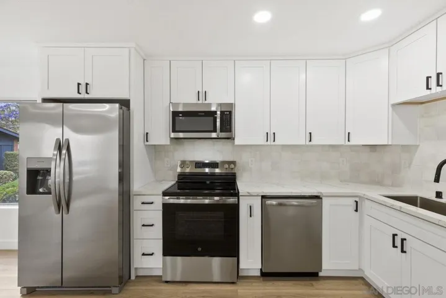
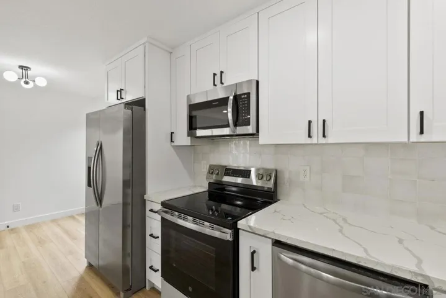
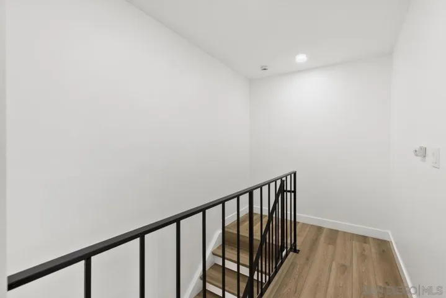
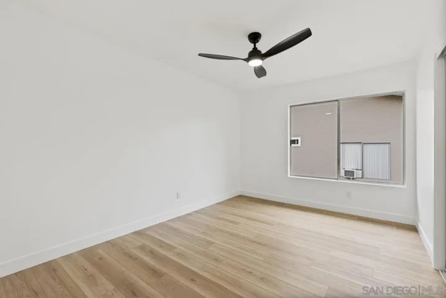
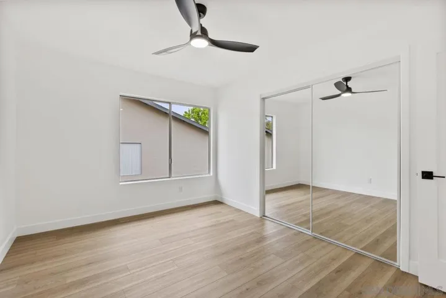
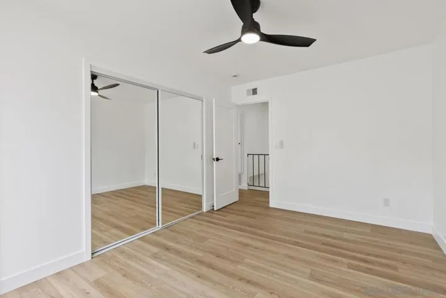
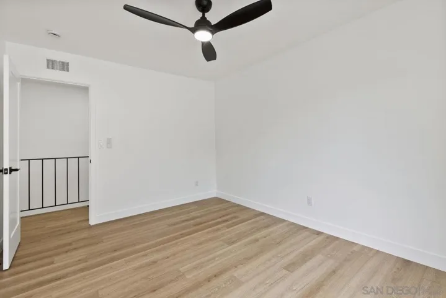
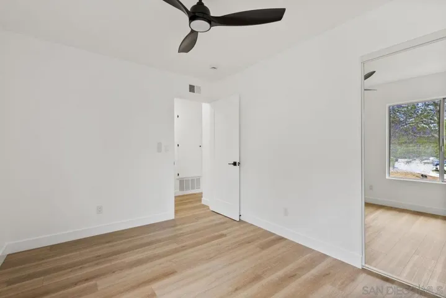
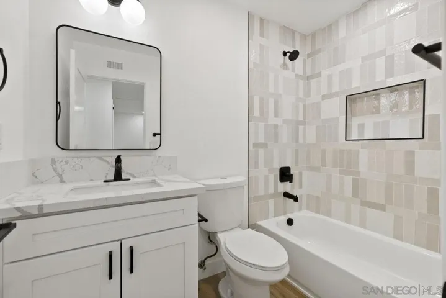
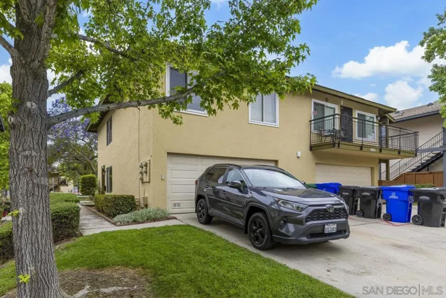
Highly upgraded 2-story, 2-bedroom, 1-bath condo located in the desirable Peñasquitos Villas community, tucked at the end of a quiet cul-de-sac in Rancho Peñasquitos. This thoughtfully remodeled home offers a fresh, modern feel with luxury vinyl plank flooring throughout both levels, wide baseboards, and all-new interior paint-including closets-for a crisp, cohesive look. Refurbished handrail complements the updated staircase, and new \recessed lighting in the dining and living areas enhances the bright and open ambiance. The fully remodeled kitchen is both stylish and functional, featuring all-new cabinets, quartz countertops, a new sink and faucet, new tile backsplash, brand-new appliances, and updated lighting that highlights the quality of the finishes. The adjacent dining area blends seamlessly with the living space, making it ideal for everyday living and entertaining.Upstairs, you’ll find two comfortable bedrooms with ceiling fans and mirrored closet doors. One bedroom overlooks a blooming Jacaranda tree, offering a peaceful touch of greenery just outside the window. The beautifully renovated bathroom includes a new vanity with a quartz countertop, new sink and faucet, new toilet, new tub and fixtures, and a custom tile tub/shower enclosure with a clean, modern finish. Additional features include all-new interior doors, a hallway linen cabinet, an extra upstairs storage closet, and a shared one-car garage. The location is both peaceful and convenient with no road noise. This move-in-ready home combines comfort, quality upgrades, and a great Rancho Peñasquitos locatio Highly upgraded 2-story, 2-bedroom, 1-bath condo located in the desirable Peñasquitos Villas community, tucked at the end of a quiet cul-de-sac in Rancho Peñasquitos. This thoughtfully remodeled home offers a fresh, modern feel with luxury vinyl plank flooring throughout both levels, wide baseboards, and all-new interior paint-including closets-for a crisp, cohesive look. Refurbished handrail complements the updated staircase, and new \recessed lighting in the dining and living areas enhances the bright and open ambiance. The fully remodeled kitchen is both stylish and functional, featuring all-new cabinets, quartz countertops, a new sink and faucet, new tile backsplash, brand-new appliances, and updated lighting that highlights the quality of the finishes. The adjacent dining area blends seamlessly with the living space, making it ideal for everyday living and entertaining.Upstairs, you’ll find two comfortable bedrooms with ceiling fans and mirrored closet doors. One bedroom overlooks a blooming Jacaranda tree, offering a peaceful touch of greenery just outside the window. The beautifully renovated bathroom includes a new vanity with a quartz countertop, new sink and faucet, new toilet, new tub and fixtures, and a custom tile tub/shower enclosure with a clean, modern finish. Additional features include all-new interior doors, a hallway linen cabinet, an extra upstairs storage closet, and a shared one-car garage. The location is both peaceful and convenient with no road noise. This move-in-ready home combines comfort, quality upgrades, and a great Rancho Peñasquitos location.
Address
Open on Google Maps- Address: 11022 Via Asti
- City: San Diego
- State/county: CA
- Zip/Postal Code: 92129
- Area: Rancho Penasquitos
- Country: US
Details
Updated on June 10, 2026 at 6:38 pm- Property ID 260003645SD
- Price $539,900
- Land Area 5.1417 Acres
- Bedrooms 2
- Bathroom 1
- Garage 1.0
- Year Built 1971
- Property Type Condominium, Residential
- Property Status Active
Additional details
- Listing Terms Cash, Conventional, VA Loan
- Association Fee 400.0
- Roof Composition
- Utilities See Remarks
- Cooling None
- Heating Forced Air, Natural Gas
- County San Diego
- Property Type Residential
- Pool Community
- Community Features Pool
Overview
- Condominium, Residential
- 2
- 1
- 1.0
- 1971
Mortgage Calculator
- Down Payment
- Loan Amount
- Monthly Mortgage Payment
- Property Tax
- Home Insurance
- PMI
- Monthly HOA Fees