
1502 Pershing Road, Chula Vista, California 91913
- $1,062,900
- $1,062,900
- $1,062,900
- $1,062,900
Description
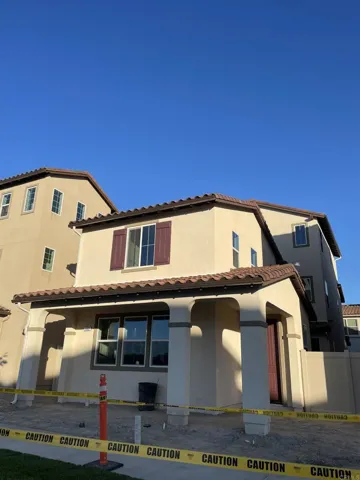
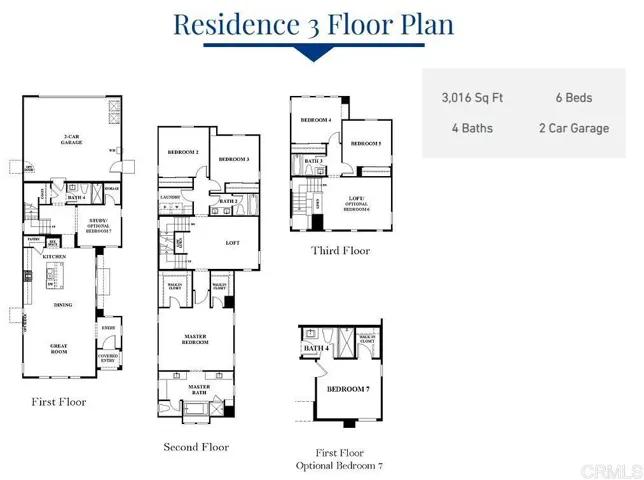
Solar panels included! This spacious 3, 016 sq. ft. tri-level, single-family detached residence offers exceptional flexibility with 6 bedrooms, 4 bathrooms, and a thoughtfully designed layout ideal for growing or multigenerational households. The first floor features an open-concept great room, dining area, and chef-inspired kitchen with a large center island, along with a sixth bedroom and is conveniently located adjacent to a full bathroom making it ideal for guests or multigenerational living. The second floor is anchored by an expansive primary suite featuring dual walk-in closets and a luxurious bath. This level also includes two secondary bedrooms, a full bathroom, a centrally located laundry room, and a spacious loft perfect for a media room, home office, or additional living space. The third floor provides added privacy with two additional bedrooms, a full bathroom, and a loft perfect for older children, guests, or extended family members. The exterior is equally impressive, featuring a privately gated side yard that provides the perfect space for outdoor entertaining, relaxation, and enjoying San Diego’s year round beautiful weather. Complete with a 2-car garage, abundant storage, and flexible living spaces across three levels, this home is designed to adapt to a variety of lifestyles while maximizing comfort, functionality, and modern living.
Address
Open on Google Maps- Address: 1502 Pershing Road, Chula Vista, California 91913
- City: Chula Vista
- State/county: CA
- Zip/Postal Code: 91913
Details
Updated on July 13, 2026 at 11:05 pm- Property ID PTP2601719
- Price $1,062,900
- Land Area 0.0663 Acres
- Bedrooms 6
- Bathrooms 4
- Garages 2.0
- Year Built 2026
- Property Type Single Family Residence, Residential
- Property Status Active
Additional details
- Listing Terms Cash, Conventional, FHA, VA Loan
- Association Fee 69.0
- Sewer Public Sewer
- Cooling Central Air
- County San Diego
- Property Type Residential
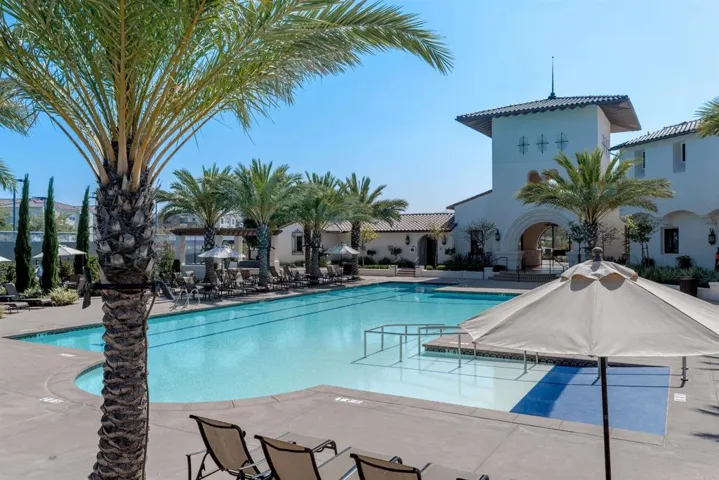
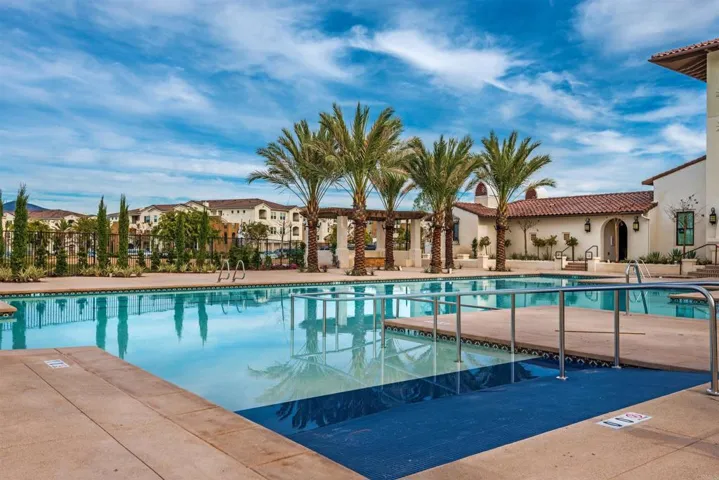
- Pool Community, Fenced, Private, Association
- Community Features Biking, Curbs, Dog Park, Park, Storm Drain(s), Street Lights, Suburban, Sidewalks, Pool
Overview
- Single Family Residence, Residential
- 6
- 4
- 2.0
- 2026
Mortgage Calculator
- Down Payment
- Loan Amount
- Monthly Mortgage Payment
- Property Tax
- Home Insurance
- PMI
- Monthly HOA Fees