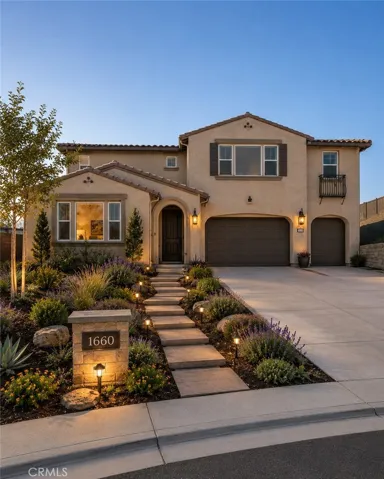
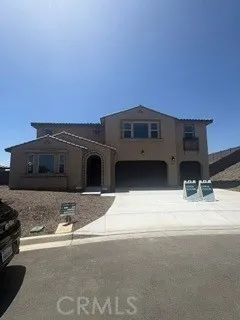
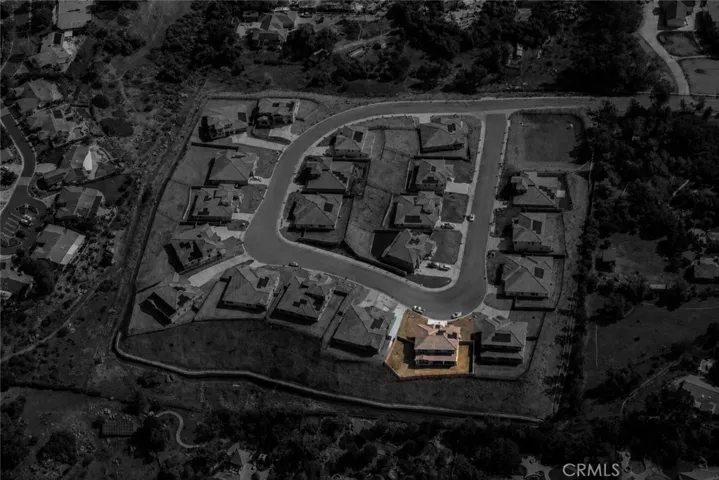
1660 Amanda Glen, Escondido, California 92029
- $1,699,990
- $1,848,207
- $1,699,990
- $1,848,207
Description
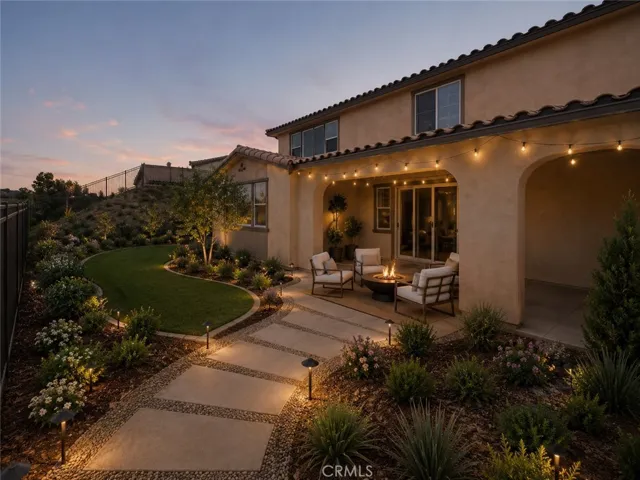
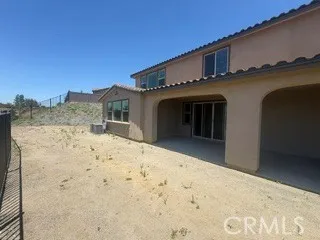
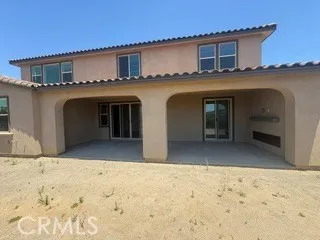
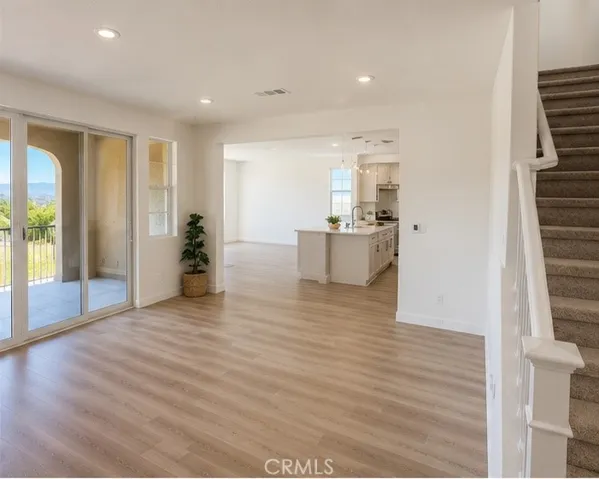
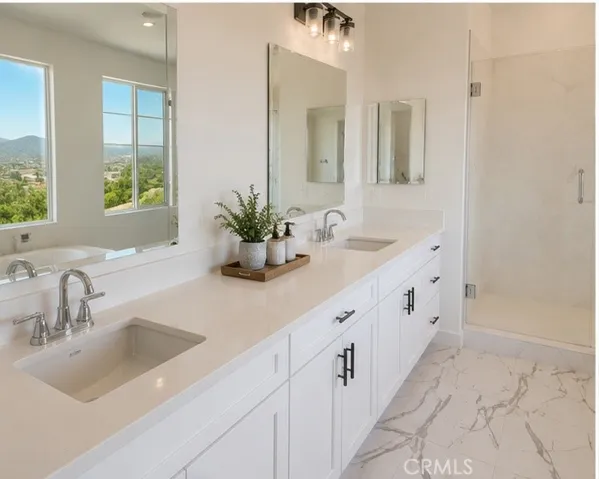
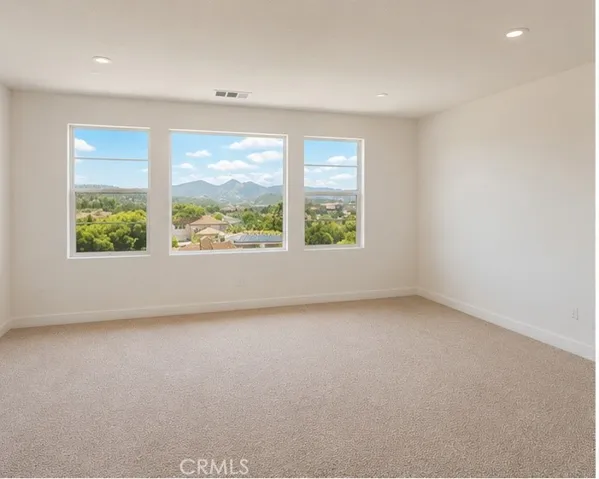
Exceptional new construction home featuring a highy desirable multi-generational floorplan! This thoughtfully designed residence includes a private multi-gen suite with its own entrance,, kitchenette with space for a refrigerator, and added flexibility for extended family, guests, or home office needs. The main home offers 4 spacious bedrooms plus a large loft, providing ample room for everyday living and entertaining. Solar is included. Beautifully upgraded throughout and situated in a prime location, with a view, this move-in ready home is a rare opportunity you won’t want to miss. Tucked west of the I-15 within a serene, rural-style enclave, Amanda Lane offers the rare blend of peaceful surroundings and everyday convenience. Just minutes from acclaimed local wineries, shopping, and dining. Experience a refined balance of quiet, country charm and easy access to vibrant north county amenties, creating a relaxed, resort-inspired lifestyle without compromising commuter convenience. Some images may contain virtual renderings for illustrative purposes only.
Address
Open on Google Maps- Address: 1660 Amanda Glen
- City: Escondido
- State/county: CA
- Zip/Postal Code: 92029
- Area: South Escondido
- Country: US
Details
Updated on July 27, 2026 at 12:52 am- Property ID OC26104642
- Price $1,699,990
- Land Area 0.2505 Acres
- Bedrooms 5
- Bathrooms 5
- Garages 3.0
- Year Built 2026
- Property Type Single Family Residence, Residential
- Property Status Active
Additional details
- Listing Terms Cash, Cash to New Loan, Conventional, FHA, VA Loan
- Association Fee 524.0
- Roof Tile
- Utilities Cable Available, Electricity Available, Natural Gas Available, Phone Available, Sewer Available, Water Available
- Sewer Public Sewer
- Cooling Dual
- Heating Central, Fireplace(s), Solar
- County San Diego
- Property Type Residential
- Pool None
- Parking Driveway, Garage, On Street
- Community Features Street Lights, Sidewalks
- Architectural Style See Remarks
Features
- Breakfast Bar,Built-in Features,Separate/Formal Dining Room,Open Floorplan,Pantry,Quartz Counters,Recessed Lighting,Wired for Data,Entrance Foyer,Loft,Walk-In Pantry,Walk-In Closet(s)
- Cable Available,Electricity Available,Natural Gas Available,Phone Available,Sewer Available,Water Available
- Cash,Cash to New Loan,Conventional,FHA,VA Loan
- Central, Fireplace(s), Solar
- Dishwasher,Electric Oven,Electric Water Heater,Gas Cooktop,Microwave
- Driveway,Garage,On Street
- Dual
- None
- Public Sewer
- Residential
- San Diego
- See Remarks
- Street Lights,Sidewalks
- Tile
Overview
- Single Family Residence, Residential
- 5
- 5
- 3.0
- 2026
Mortgage Calculator
- Down Payment
- Loan Amount
- Monthly Mortgage Payment
- Property Tax
- Home Insurance
- PMI
- Monthly HOA Fees