
- Single Family Residence, Residential
- 3
- 2
- 3.0
- Sqft
- 1981
Description
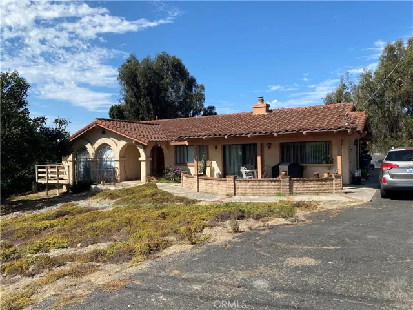
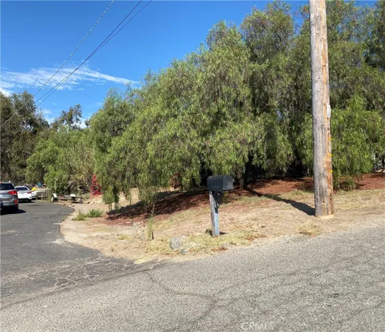
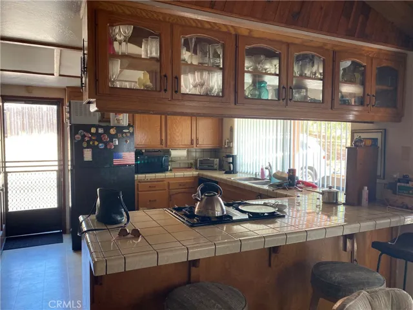
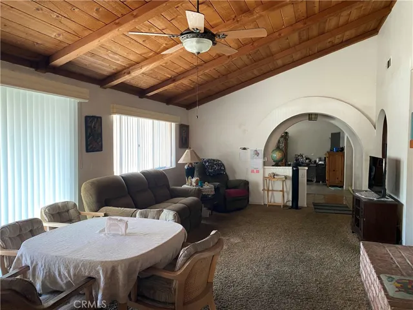
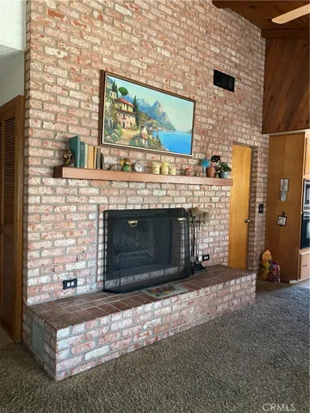
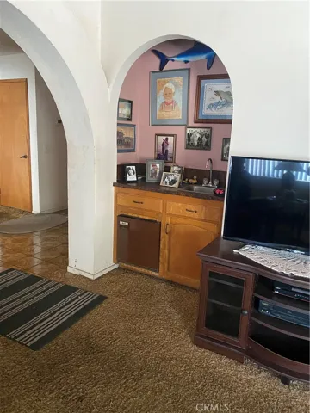
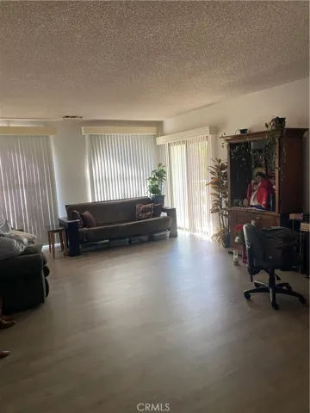
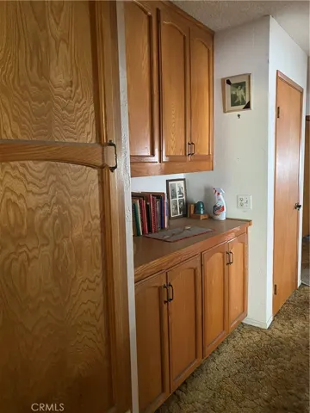
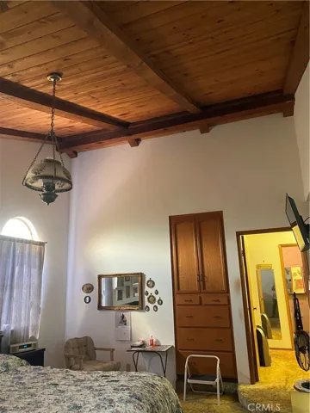
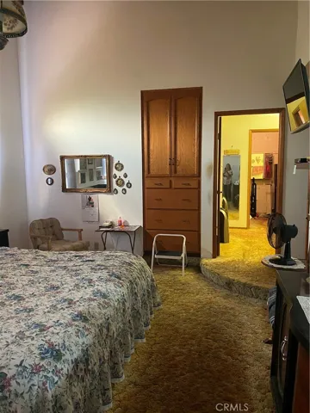
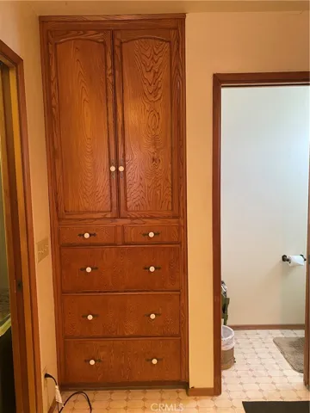
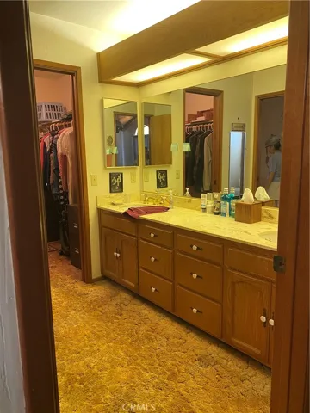
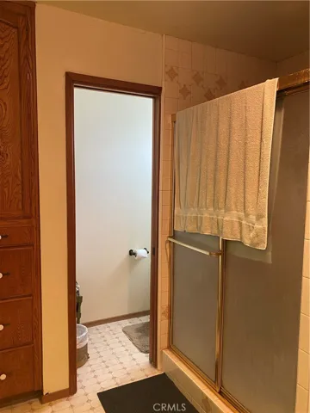
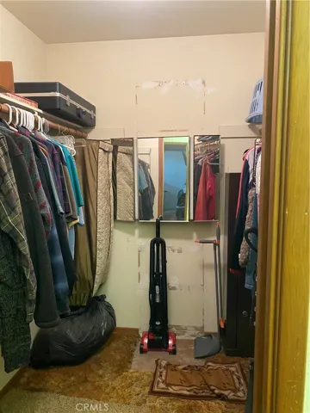
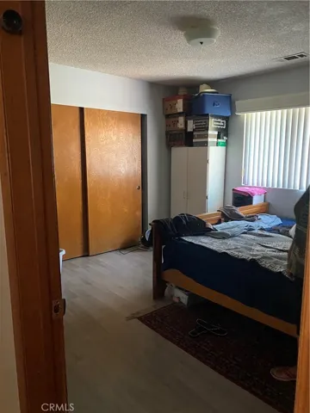
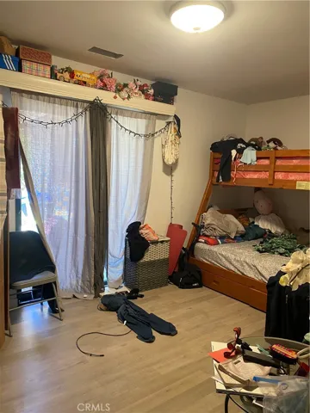
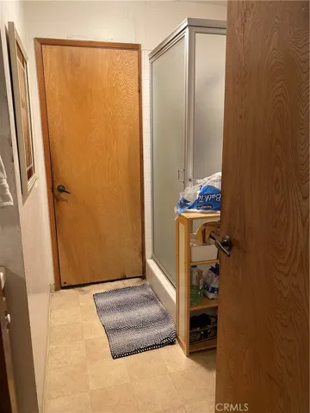
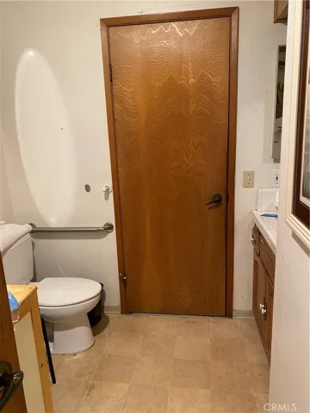
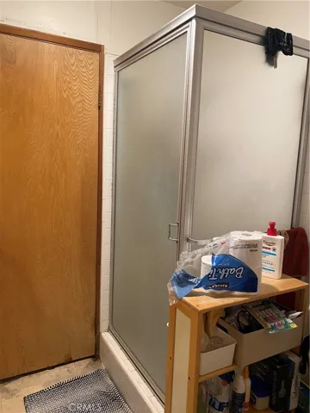
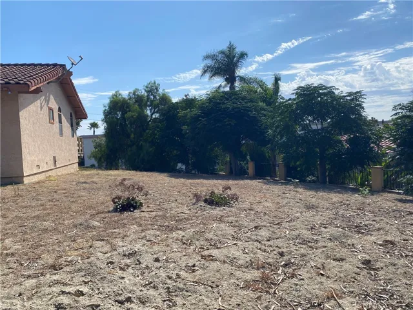
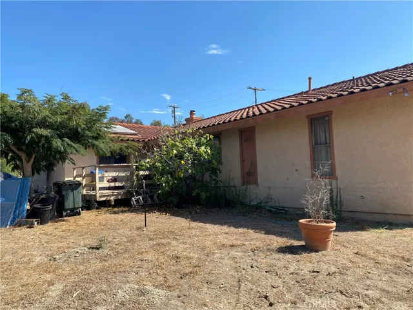
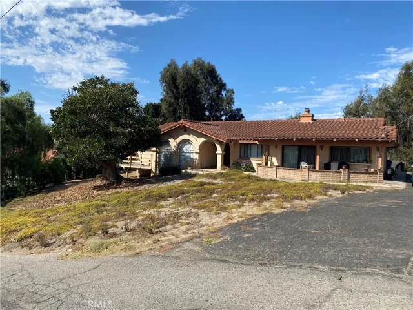
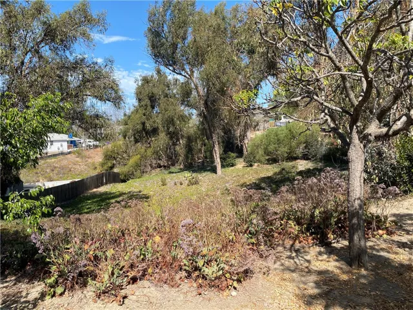
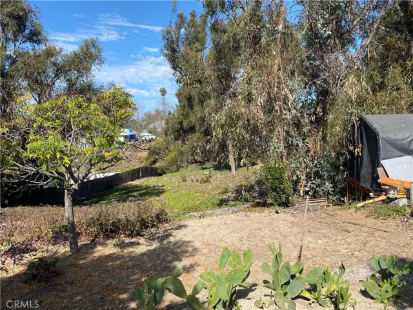
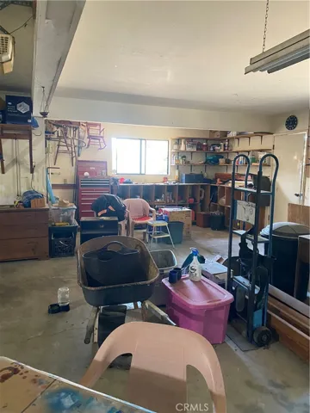
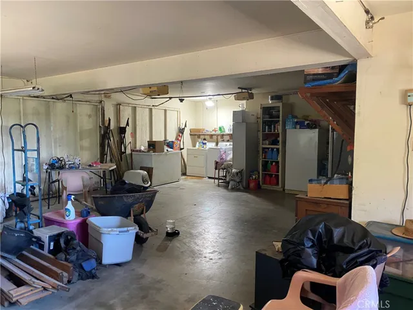
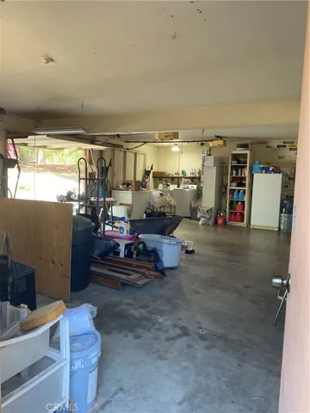
This home and lot offer so much potential. Public records show 3 bedrooms, one has no closet. 2 baths, primary bathroom has large soaking tub with separate walk in shower, dual sink vanity, entrance into walk in closet is in large bathroom. Built in linen cabinet in primary bathroom, primary bedroom also has built in linen cabinet or storage area, ceiling appears tongue and grove with open beams, step down into bedroom from entry to room. Large secondary bedroom with newer wood look vinyl floor. Den/office has slider to wood deck also with newer vinyl flooring. Living room has newer wood look vinyl look flooring, slider to front deck/porch, step down into room. Tile floor at entry to home, large family room with (appears) tongue and grove with open beamed vaulted ceiling, wet bar, large brick fireplace, eating area, opens to kitchen with breakfast peninsula. Second bath has shower only. 3 car oversized garage has laundry area, work area. Plenty of parking on the driveway that leads to rear sloping yard.
Address
Open on Google Maps-
Address: 1041 Lau Hala Canyon, Vista, California 92081
-
City: Vista
-
State/county: CA
-
Zip/Postal Code: 92081
-
Area: Vista
-
Country: US
Details
Updated on September 25, 2026 at 1:13 pm-
Property ID IG26206752
-
Price $1,025,000
-
Land Area 1 Acres
-
Bedrooms 3
-
Bathrooms 2
-
Garages 3.0
-
Year Built 1981
-
Property Type Single Family Residence, Residential
-
Property Status Active
Additional details
-
Listing Terms Submit
-
Roof Spanish Tile
-
Utilities Electricity Connected, Water Connected
-
Sewer Septic Type Unknown
-
Cooling See Remarks
-
Heating Forced Air, Natural Gas, See Remarks
-
Flooring Carpet, Tile, Vinyl
-
County San Diego
-
Property Type Residential
-
Pool None
-
Parking Direct Access, Driveway Level, Garage, RV Access/Parking, Garage Faces Side, Workshop in Garage
-
Community Features Rural
-
Architectural Style Spanish
Mortgage Calculator
-
Down Payment
-
Loan Amount
-
Monthly Mortgage Payment
-
Property Tax
-
Home Insurance
-
PMI
-
Monthly HOA Fees