- Single Family Residence, Residential
- 3
- 3
- 3.0
- Sqft
- 2001
Description
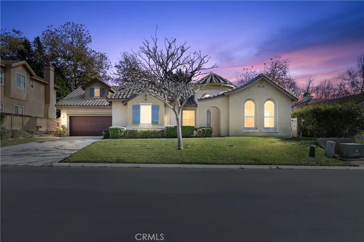
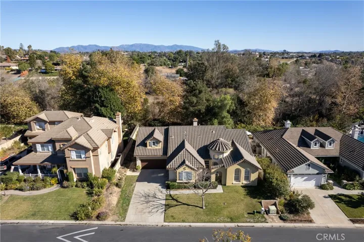
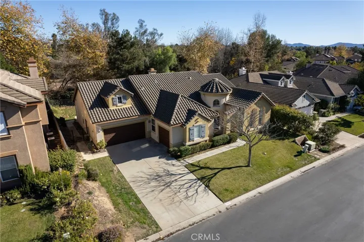
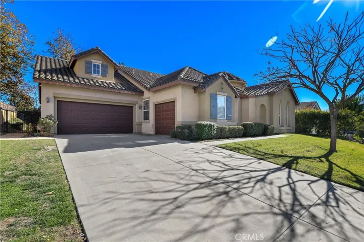
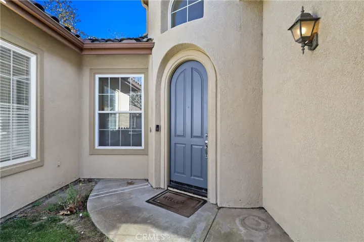
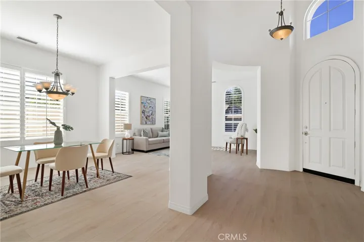
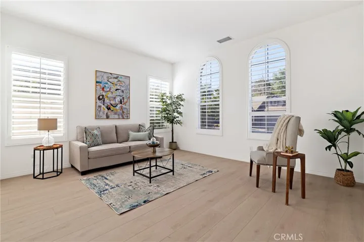
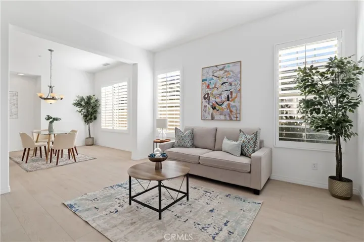
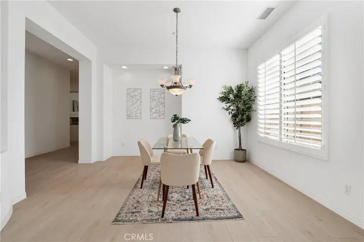
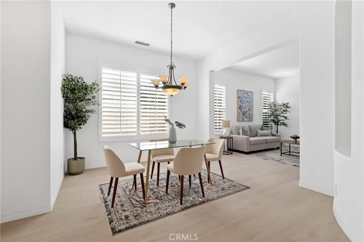
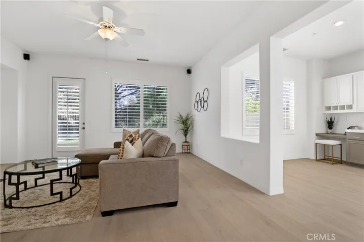
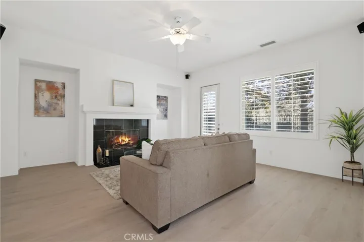
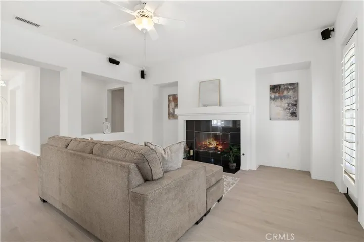
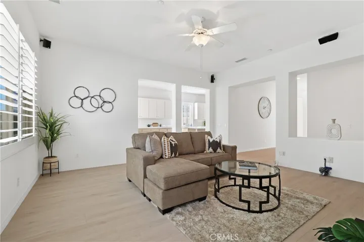
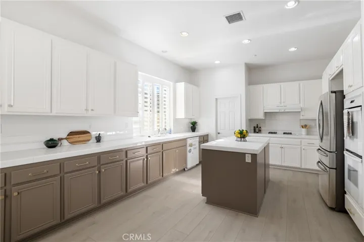
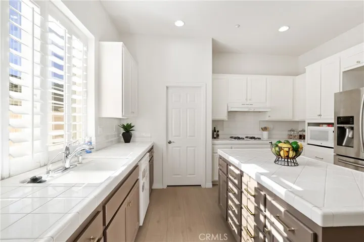
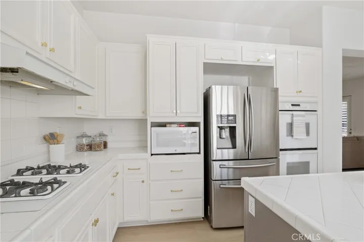
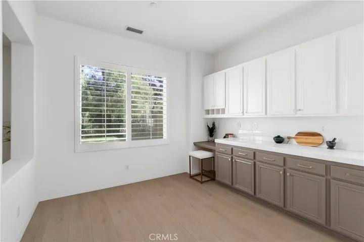
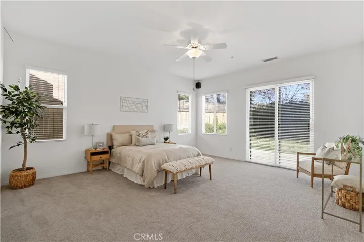
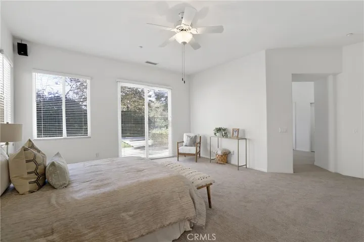
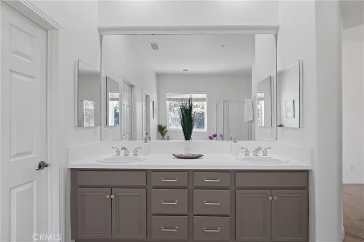
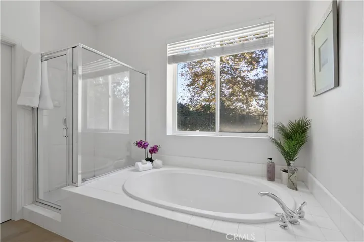
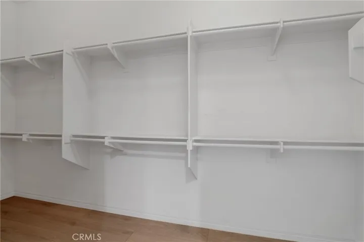
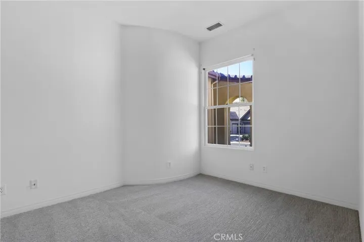
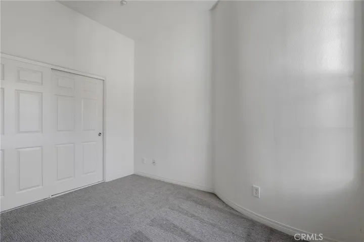
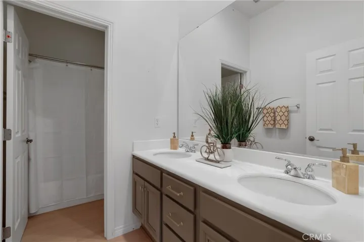
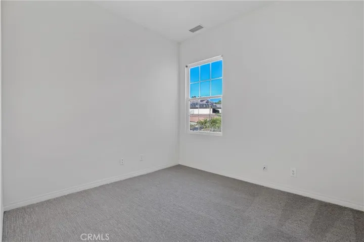
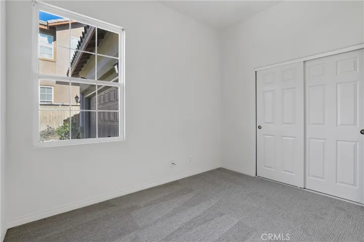
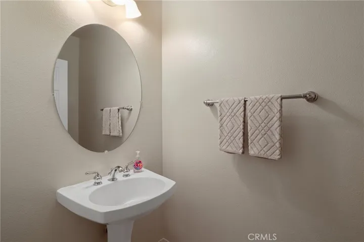
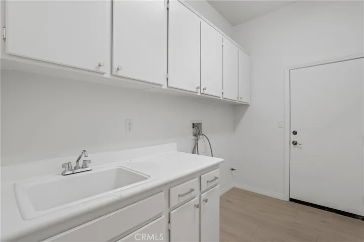
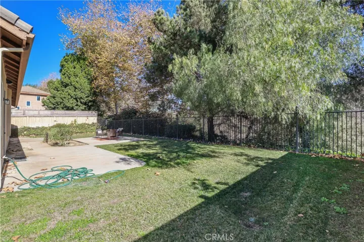
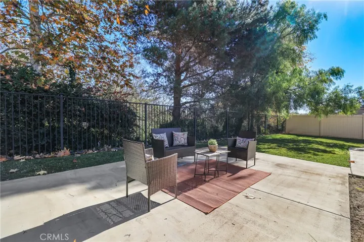
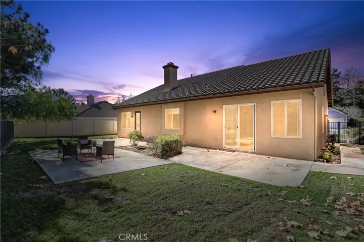
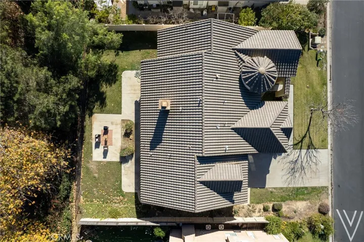
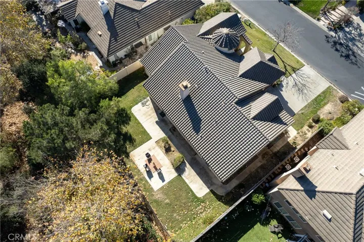
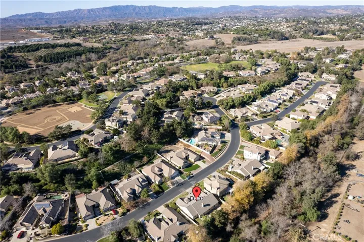
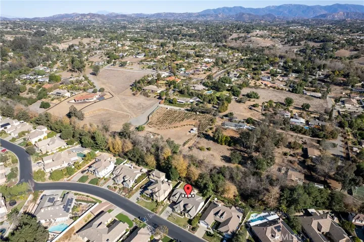
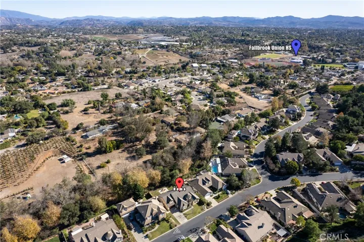
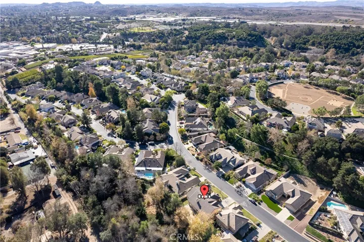
Single-level living in gated Peppertree Park, backing to a nature preserve with no rear neighbors! This approx. 2, 612 sq ft home offers 3 bedrooms, 2.5 baths, and a rare combination of a 2-car garage plus a separate 1-car garage, ideal for a workshop, gym, or extra storage. Move-in-ready updates include luxury vinyl plank flooring in the main living areas, carpet in all bedrooms, plantation shutters throughout, and a fresh neutral palette. The kitchen features a center island and abundant freshly painted cabinetry, with room to add your own countertop and appliance upgrades. It opens to a spacious family room with ceiling fan and direct backyard access, while the formal living and dining rooms offer a separate space to entertain. The oversized primary suite includes a ceiling fan, en-suite bath, and large walk-in closet. Two secondary bedrooms share a full bath, plus a powder room for guests. Outside, enjoy a private, expansive yard with a concrete patio, generous lawn, and peaceful preserve views. HOA includes Peppertree Park’s 6-acre amenity area with playground, sport court, nature trails, and BBQ picnic areas. Just 2 miles to Fallbrook’s charming downtown village with easy access to the 76 Hwy.
Address
Open on Google Maps-
Address: 1031 Inverlochy Drive, Fallbrook, California 92028
-
City: Fallbrook
-
State/county: CA
-
Zip/Postal Code: 92028
-
Area: Fallbrook
-
Country: US
Details
Updated on September 26, 2026 at 1:18 pm-
Property ID SW26209458
-
Price $969,000
-
Land Area 0.5 Acres
-
Bedrooms 3
-
Bathrooms 3
-
Garages 3.0
-
Year Built 2001
-
Property Type Single Family Residence, Residential
-
Property Status Active
Additional details
-
Listing Terms Cash, Conventional, 1031 Exchange, FHA, VA Loan
-
Association Fee 264.0
-
Roof Shingle, Stone
-
Utilities Electricity Connected, Natural Gas Connected, Sewer Connected, Water Connected
-
Sewer Public Sewer
-
Cooling Central Air
-
Heating Central
-
Flooring Carpet, Vinyl
-
County San Diego
-
Property Type Residential
-
Pool None
-
Parking Door-Multi, Direct Access, Driveway, Driveway Up Slope From Street, Garage Faces Front, Garage, Garage Door Opener, Paved, Garage Faces Side
-
Elementary School Live Oak
-
High School Fallbrook
-
Community Features Gutter(s), Suburban, Gated, Park
Video
Mortgage Calculator
-
Down Payment
-
Loan Amount
-
Monthly Mortgage Payment
-
Property Tax
-
Home Insurance
-
PMI
-
Monthly HOA Fees